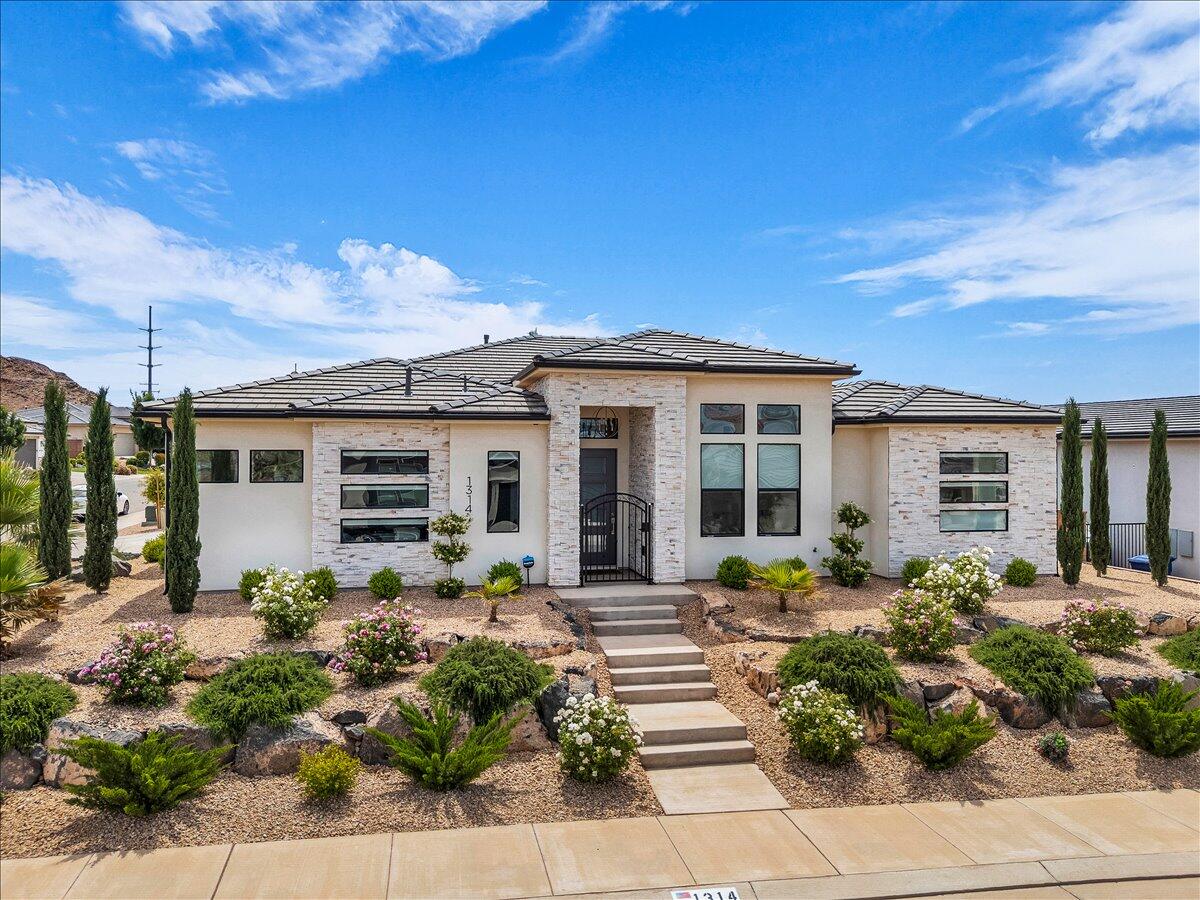
1314 E Cheyenne Way, Washington, UT 84780

$725,000
4
BD
3
BA
2,185
SqFt

Show Photos

Verify your account to unlock exclusive photos, mortgage tools, and more.

List Price
$725,000
Status
ACTIVE
MLS#
26-271902
Price Change
▼ $4,900 1782156840
Year Built
2022
Total SqFt
2,185
Price/SqFt
$331
Property Type
Single Family Residence
Levels
1
Bedrooms
4
Bathrooms
3
Acres
0.18
HOA
$90
HOA Frequency
Monthly
County
Washington
City
Washington
Region
Greater St. George
Subdivision
Warner Gateway

Property Description

Clean, well-designed single-level home with great curb appeal and low-maintenance landscaping. Inside features an open floorplan filled with natural light, a spacious great room with tray ceilings and custom wall detail, and a beautiful kitchen with a large island, quartz countertops, stainless steel appliances, double ovens, and a gas cooktop. The primary suite offers a soaking tub, separate shower, dual vanities, and a large walk-in closet. Additional bedrooms are versatile for guests or office space, with new carpet being installed in all bedrooms. Enjoy the covered patio and private backyard--perfect for relaxing or entertaining. Conveniently located near local amenities in a desirable neighborhood. HOA amenities include community pool.

Additional Information

View
Mountain(s)
Features
Window, Double Pane, Water Softner, Owned, Washer, Walk-in Closet(s), Sprinkler, Full, Patio, Covered, Oven/Range, Freestnd, Outdoor Lighting, Landscaped, Full, Garden Tub, Fenced, Full, Dryer, Disposal, Dishwasher, Ceiling, Vaulted, Ceiling Fan(s), Bath, Sep Tub/Shwr
Elementary School
Majestic Fields Elementary
Middle School
Crimson Cliffs Middle
High School
Crimson Cliffs High
Garage Spaces
3
Cooling
Central Air
Heating
Natural Gas

What Is Your Southern Utah Home Worth?

Stay Ahead of the Market with an Instant Property Value Estimate.

Mortgage Calculator

Amount of Loan
Annual Interest Rate
%
Term of Loan
Years

Does not include any taxes or fees.
Please consult a financial professional.
Calculator source: Real Geeks

Listing courtesy of Re/Max Associates St George.